Property photo 1
Property photo 2
Property photo 3
Property photo 4
Property photo 5
4 Beds
4 Baths
3,192 sqft

$689,900

5623 Bristow Rd, Timnath CO, 80547

Price per sqft$216.13
Built in2019
Property size3,192 sqft
Property typeResidential
Courtesy of RE/MAX Alliance-FTC South, Jeremiah Rom Listing Contact: 9704203805

Overview

Coming soon Oct 16, 2026

Listed Oct 16, 2026

Updated 3h ago

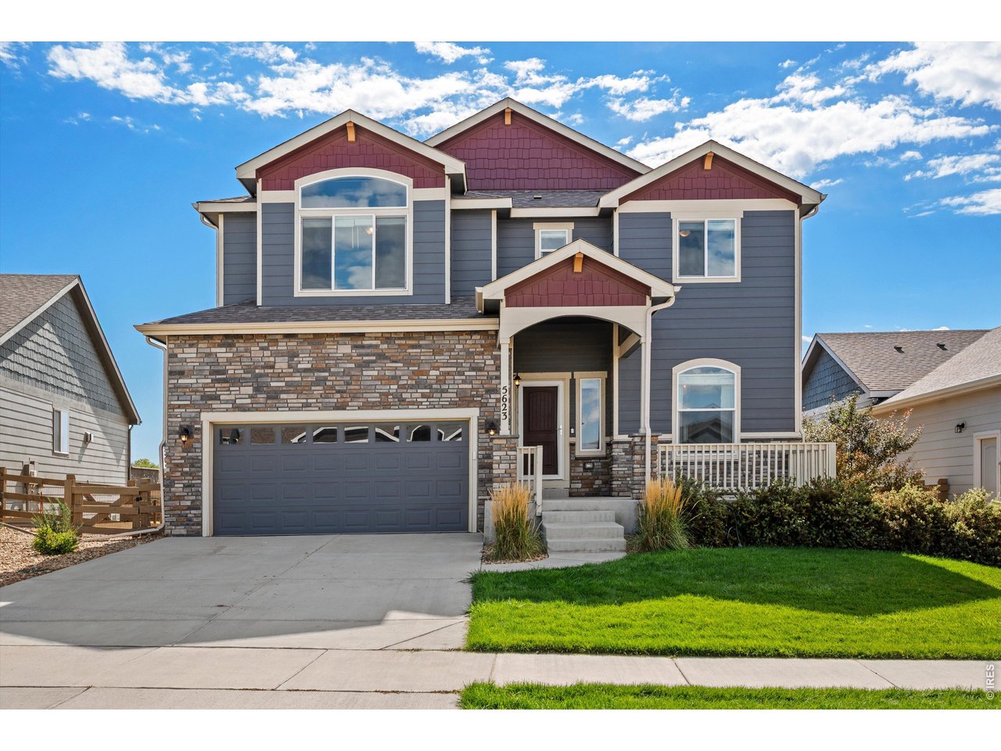
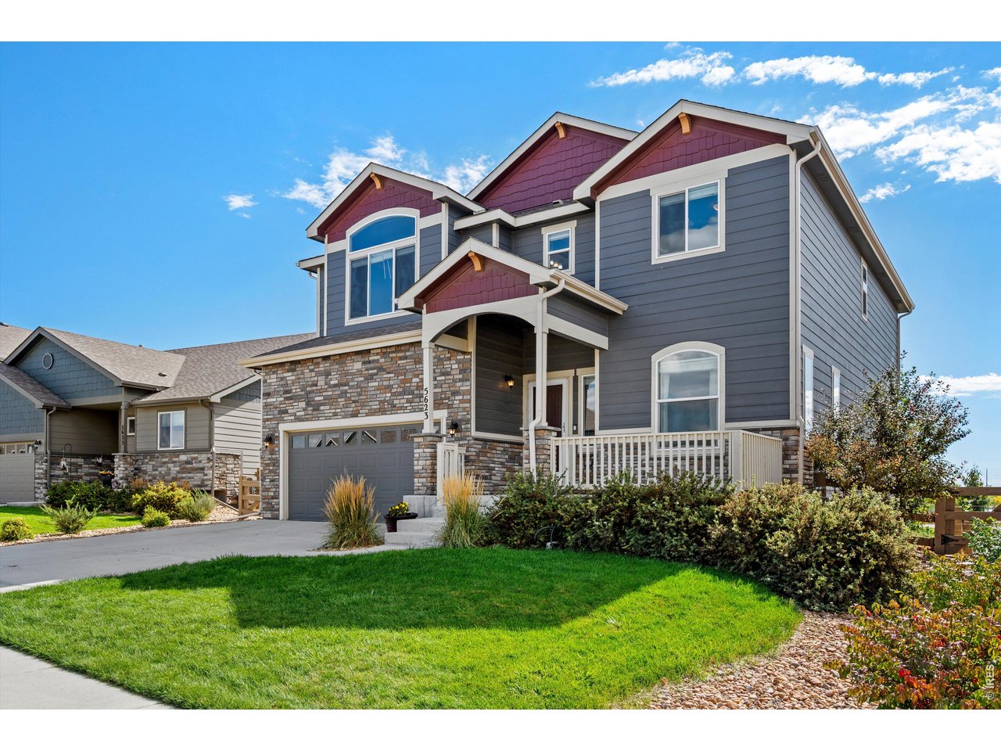
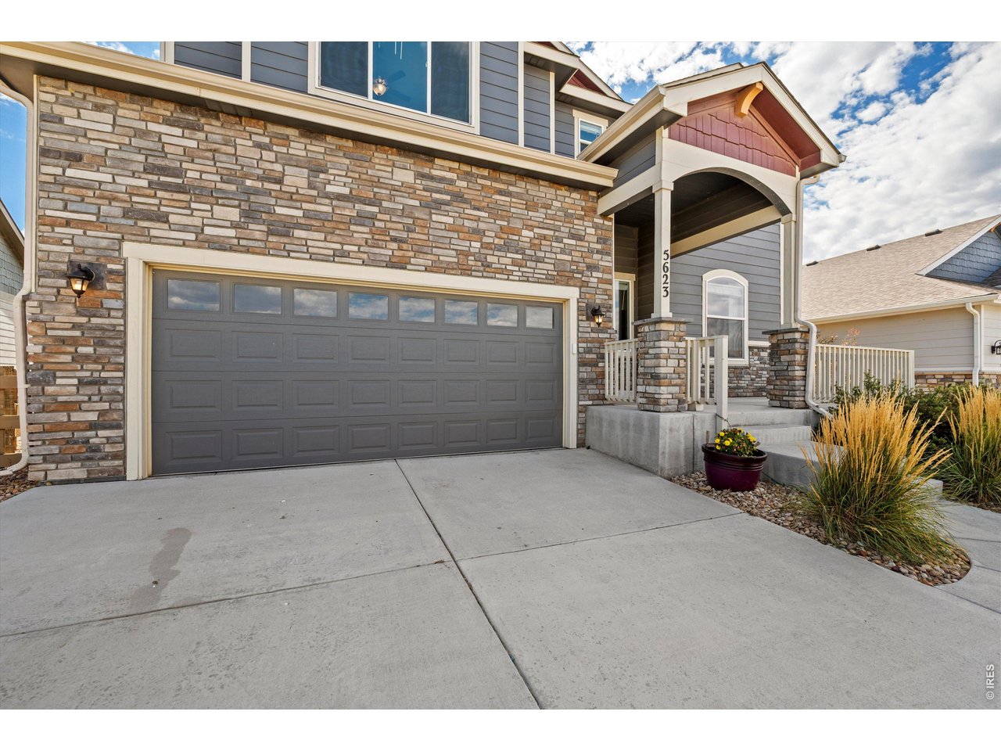
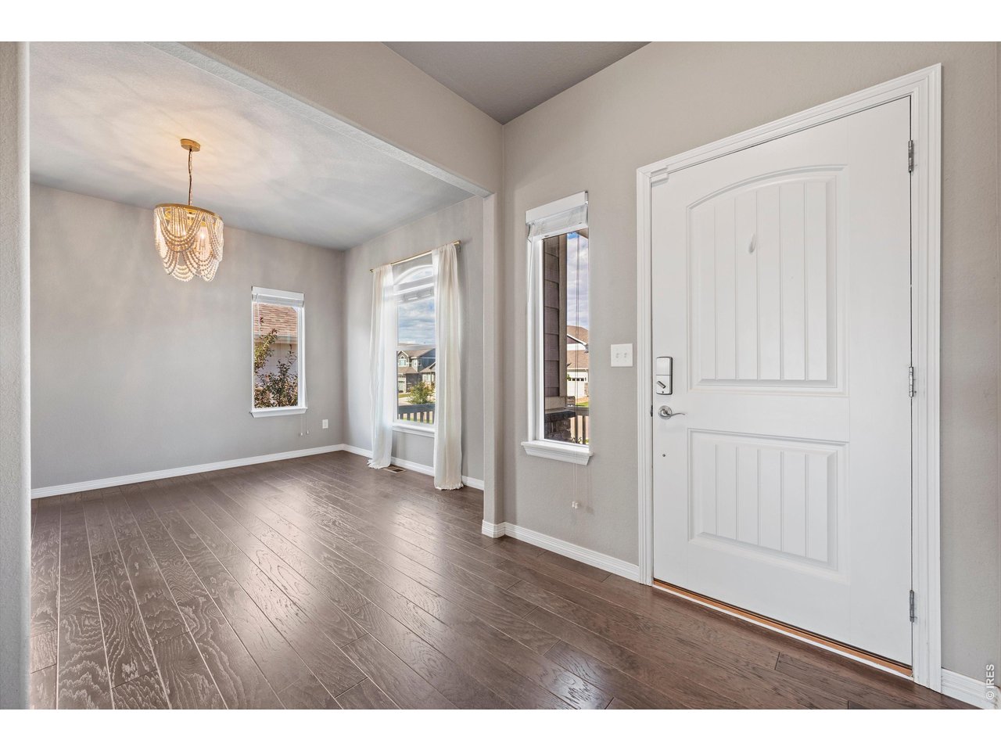
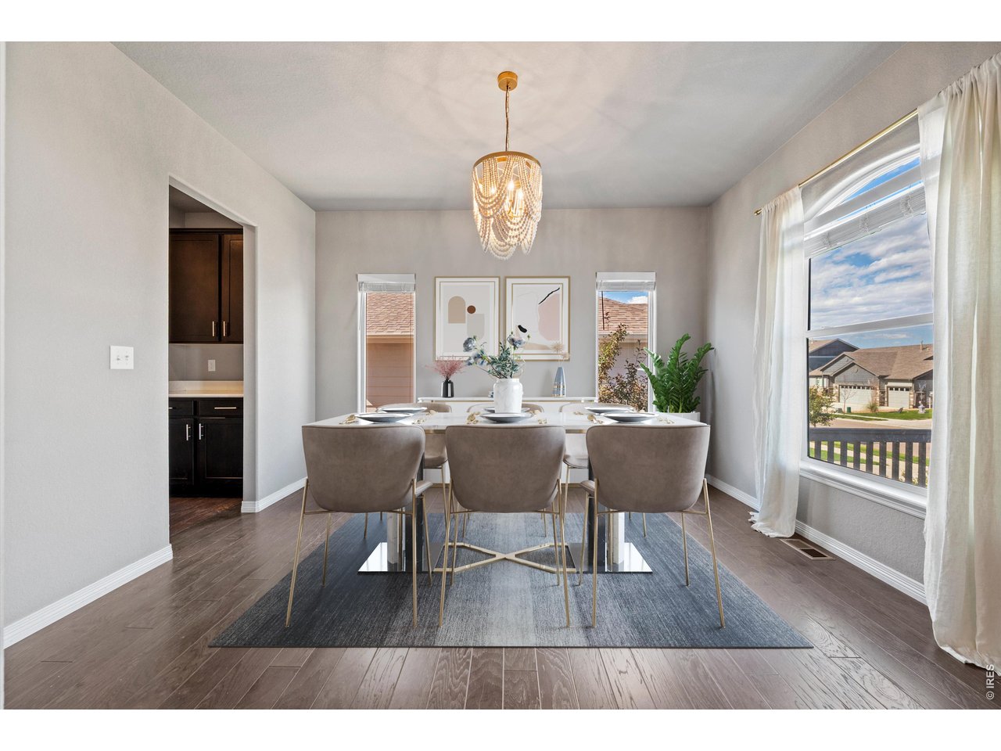
Exceptional mountain views and a fully finished walk-out basement set the stage for this beautifully appointed two-story home near Kitchel Lake. With generous living spaces and thoughtful details throughout, this four-bedroom home offers room to entertain, unwind, and enjoy the Colorado setting. Engineered hardwood floors bring warmth to the main level, where a separate formal dining room and butler's pantry make hosting effortless. The chef's kitchen features stainless steel appliances and a five-burner gas range, while the spacious living room with built-ins creates an inviting place to gather. Upstairs, the expansive primary suite is a true retreat, featuring vaulted ceilings, a fireplace, and a five-piece en-suite bath. Two additional large bedrooms and conveniently located upstairs laundry complete the upper level. The fully finished walk-out basement is a standout, offering a large recreation room with a built-in, an additional bedroom, and a full bath. A sliding glass door opens directly to the backyard, creating an easy connection between indoor entertaining and outdoor relaxation. Enjoy a setting near Kitchel Lake, neighborhood trails, and Timnath Middle-High School, with convenient access to I-25 and the shopping, dining, and entertainment of Timnath and Fort Collins. Beautiful mountain views, an impressive primary retreat, and versatile living space across three levels make this home something special.

$4,590/mo

Est. mortgage payment based on a $689,900 home price.

All estimates are provided by Luxury Presence for informational purposes only. Actual amounts may vary.

Additional information

MLS® ID
1070449

Interior Features

Bedrooms
4
Bathrooms
4
Fireplace
Yes
Cooling
Yes
Heating
Yes
Basement
Yes

Exterior Features

Lot Size
0.16 Acres

Other Property Details

Taxes
$7,113
Tax Frequency
Annually
Association Fee Frequency
Monthly
Garage
Yes
View
Yes

Also listed on REColorado

MLS provider logo

Listings courtesy of Information and Real Estate Services, LLC (IRES) as distributed by MLS GRID

All information deemed reliable but not guaranteed and should be independently verified. All properties are subject to prior sale, change or withdrawal. Neither listing broker(s) nor Drew Smith shall be responsible for any typographical errors, misinformation, misprints and shall be held totally harmless. Properties displayed may be listed or sold by various participants in the MLS. 

Based on information submitted to the MLS GRID as of 10:59 PM UTC on 10/12/2026. All data is obtained from various sources and may not have been verified by broker or MLS GRID. Supplied Open House Information is subject to change without notice. All information should be independently reviewed and verified for accuracy. Properties may or may not be listed by the office/agent presenting the information.

©2026 Information and Real Estate Services, LLC (IRES). All rights reserved.

DMCA Notice 

Powered by Luxury Presence